Sold

7228 SW 54th Ct

7228 SW 54th Ct, Miami, FL 33143

$3,900,000

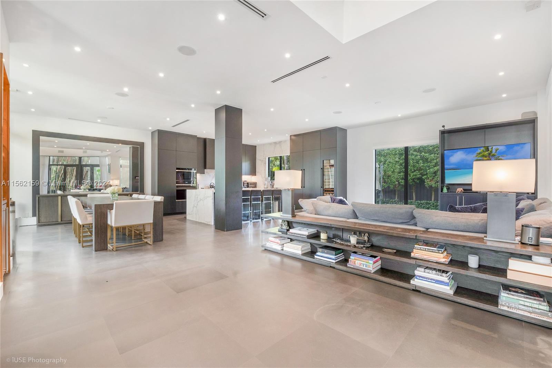
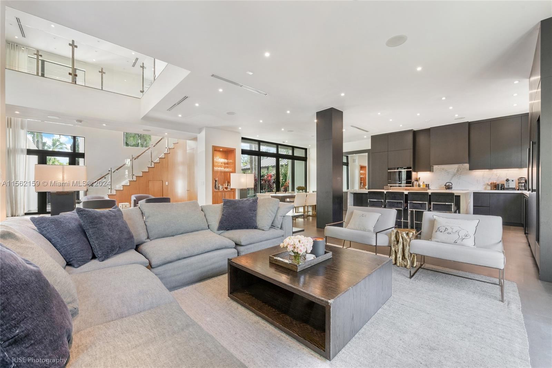
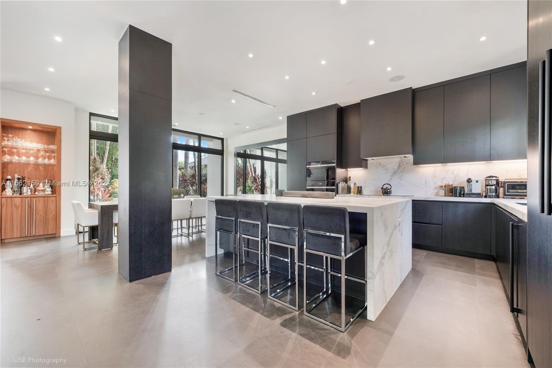
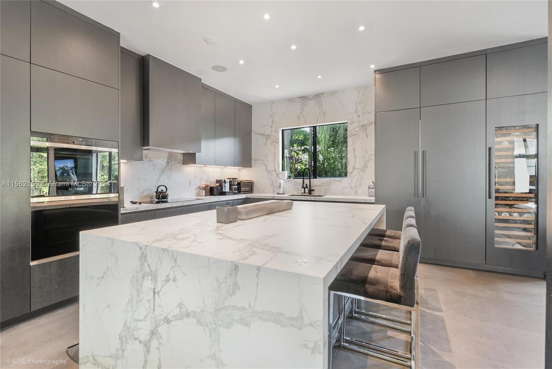
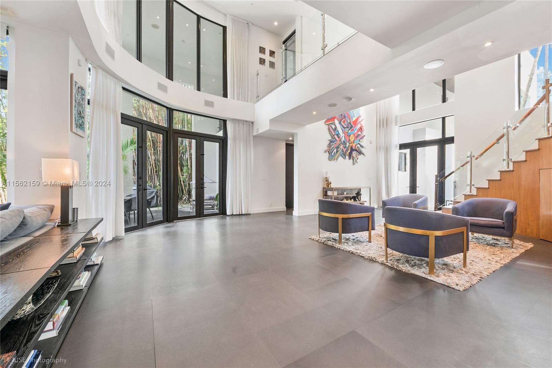
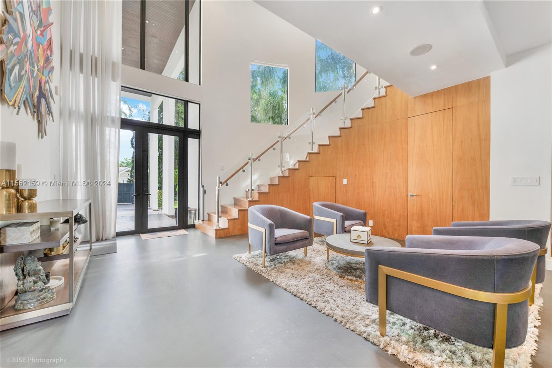
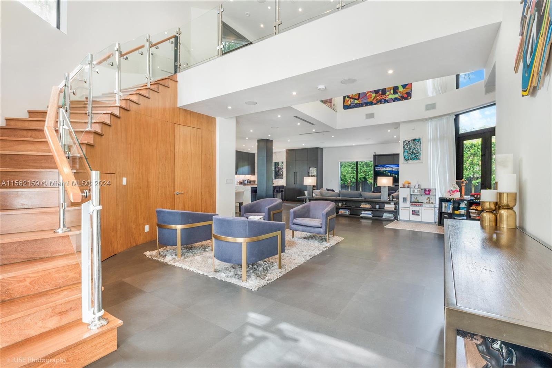
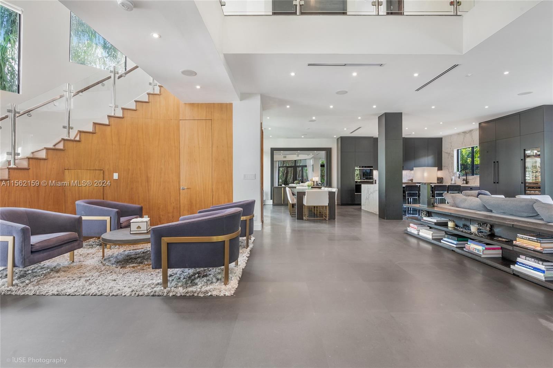
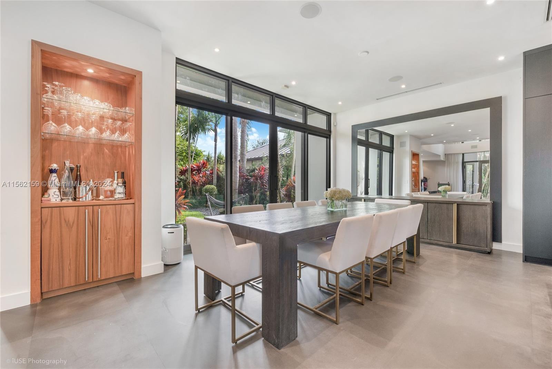
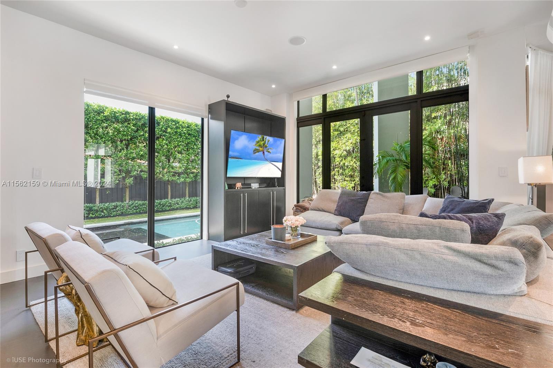
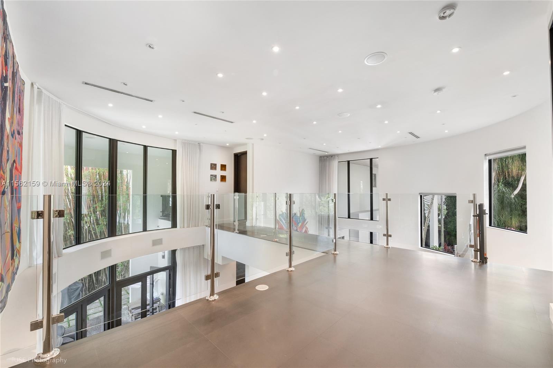
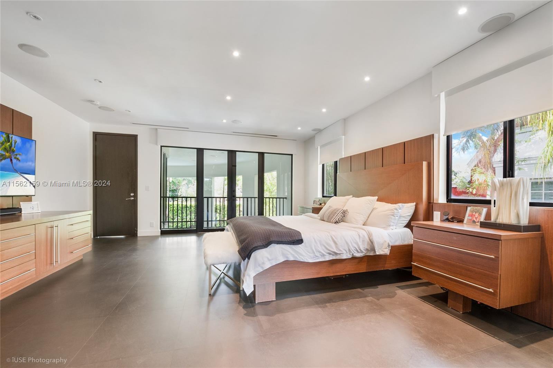
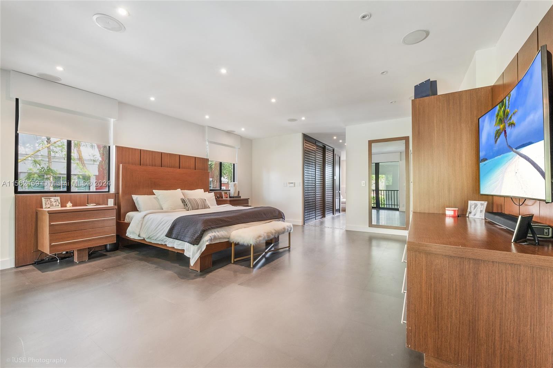
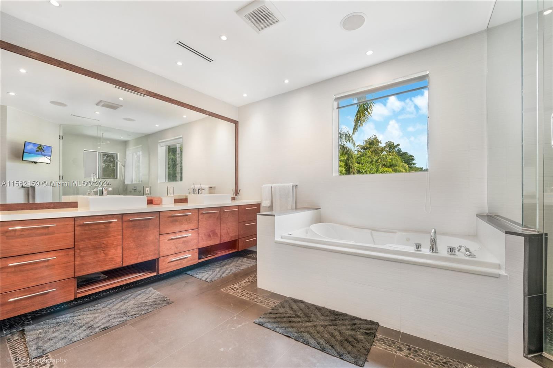
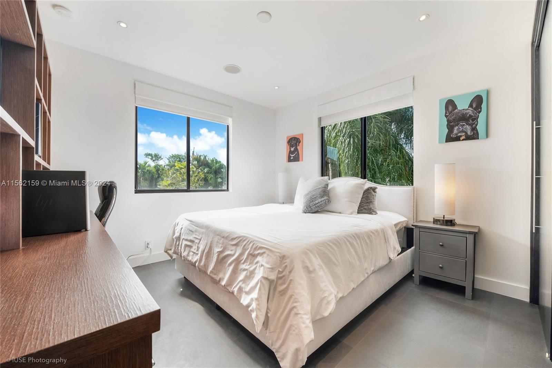
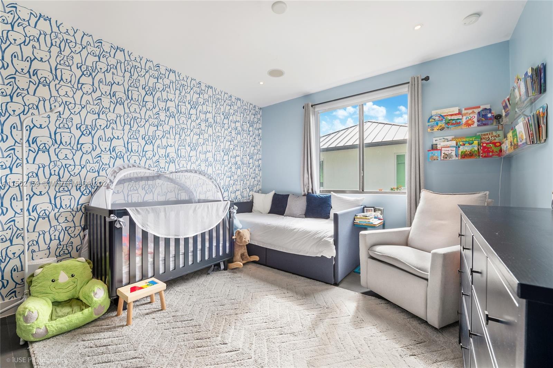
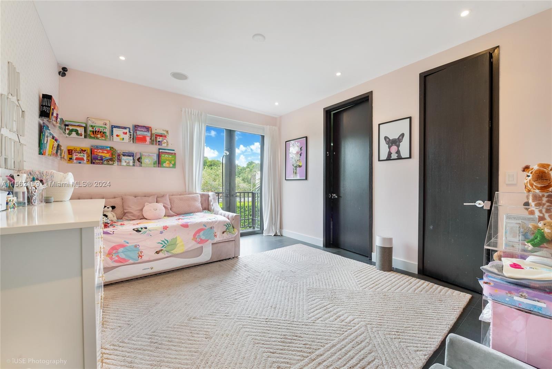
Welcome to this stunning contemporary home located in the heart of High Pines. Recently renovated & completely updated, this 5 Bed, 4.5 bath residence features an open kitchen with top of the line Wolf & SubZero appliances, all new Italkraft custom cabinetry, voluminous ceilings and floor to ceiling impact windows making for a light & bright oversized living space. Generous front and back yard showcases a covered terrace, pool with Pur Chlor salt system, & turf area surrounded with lofty bamboos creating a private oasis. Spotlights include Smart Home Lutron technology, recessed lighting throughout, SONOS surround sound system, and top level security system. 2 car garage and gated. This family oriented neighborhood is just steps away from shops, fine dining,entertainment, parks and more.

5
beds

5
baths

3,780 Sq.Ft. LIVING AREA

9,375 Sq.Ft. lot

Carla Defortuna

Carla Defortuna

Features & Amenities

Interior

  • total bedrooms5
  • Total bathrooms5
  • full bathrooms4
  • half bathroom1
  • Flooring Other, Slate
  • APPLIANCES Dishwasher, Disposal, Dryer, Microwave, Refrigerator, Washer
  • other interior Features First Floor Entry, Built-in Features, Closet Cabinetry, Cooking Island, Entrance Foyer, Family Room

Area & Lot

  • Status Sold
  • Date Sold October 2, 2024
  • Living Area3,780 Sq.Ft.
  • Total Area4,985 Sq.Ft.
  • Lot Area9,375 Sq.Ft.
  • MLS® IDA11562159
  • TypeResidential
  • YEAR BUILT2007
  • Architecture StylesAttached, Two Story, Modern/Contemporary
  • View DescriptionGarden, Pool

Exterior

  • Garage Space2.0
  • water SourceMunicipal Water
  • PoolAbove Ground
  • roofConcrete
  • lot featuresLess Than 1/4 Acre Lot
  • parkingCovered, Driveway, Other
  • HEAT TYPECentral
  • AIR CONDITIONINGCentral Air
  • sewerSeptic Tank
  • security FeaturesFire Alarm, Smoke Detector
  • other exterior FeaturesOpen Balcony

Financial

  • Sales Price$3,900,000
  • Real Estate Tax $25,317/yr
  • Zoning 0100
View Virtual Tour

Receive More Information About this Property

Fill out your information below and I will get back to you.