Sold

20181 SE Bridgewater Drive

20181 SE Bridgewater Drive, Jupiter, FL 33458

$3,500,000

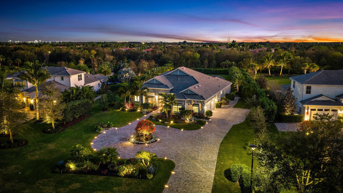
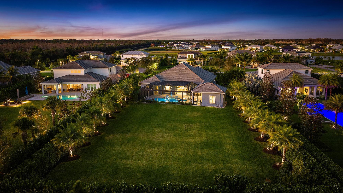
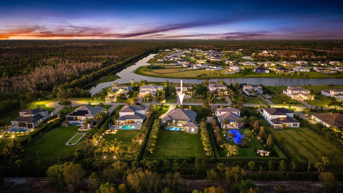
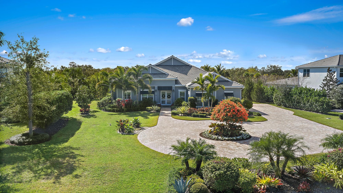
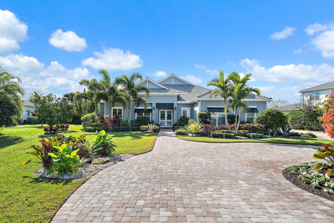
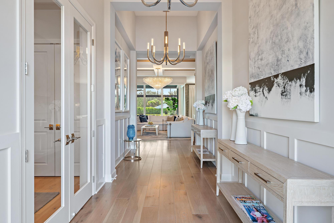
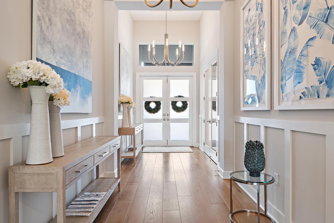
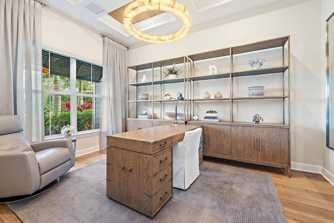
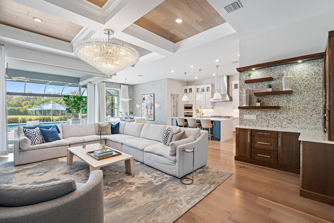
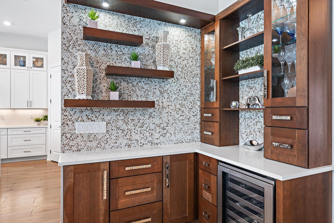
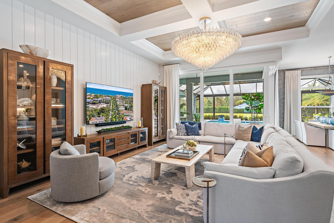
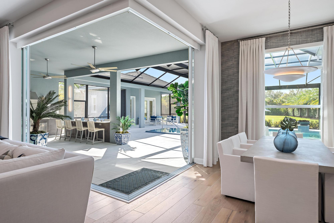
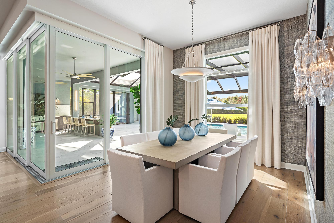
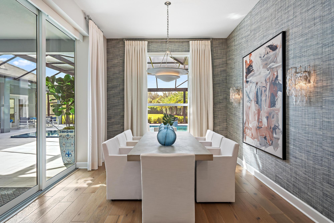
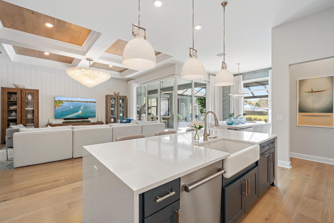
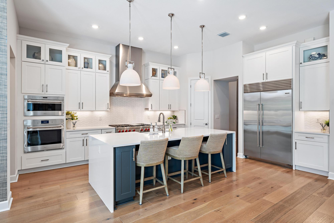
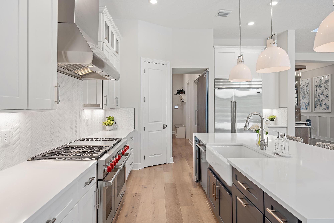
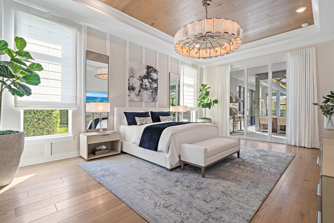
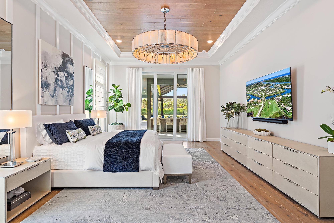
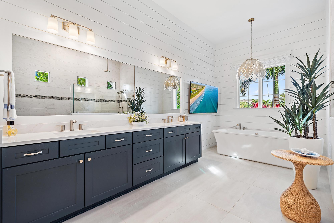
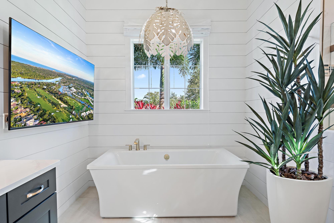
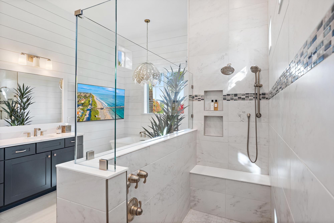
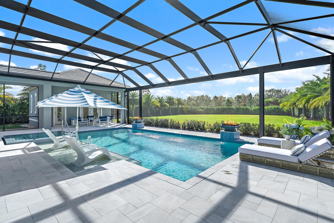
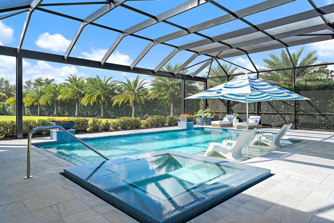
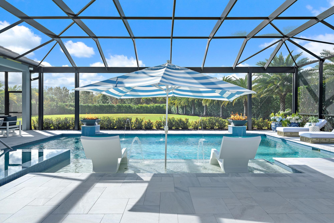
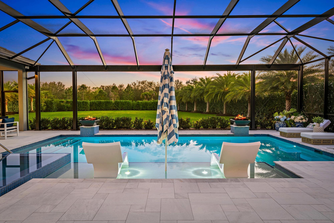
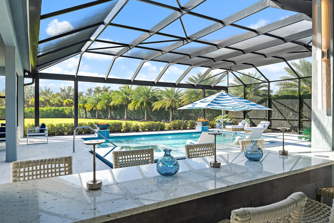
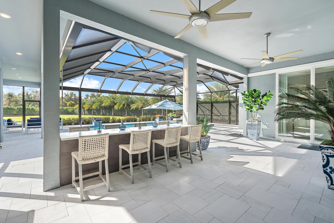
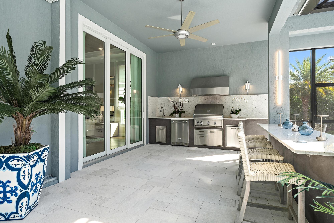
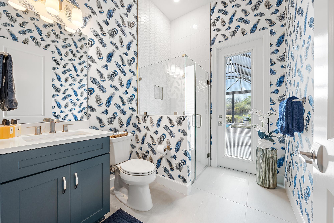
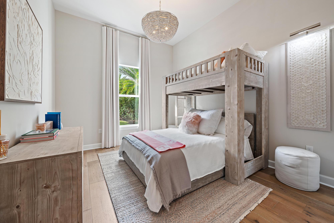
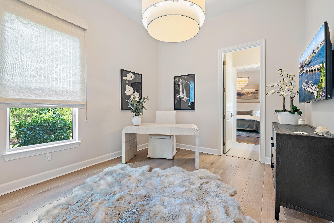
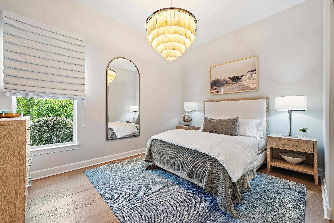
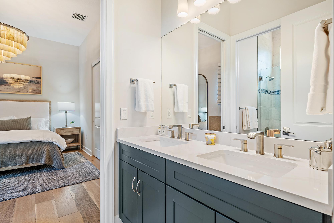
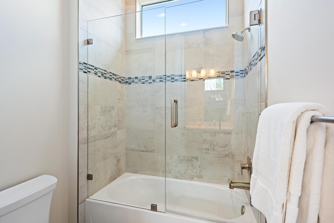
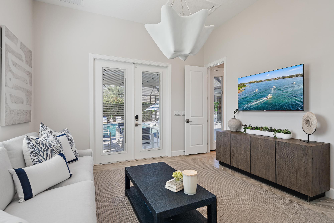
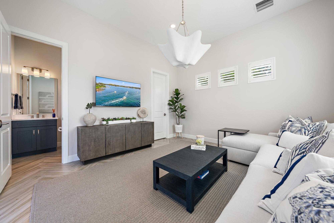
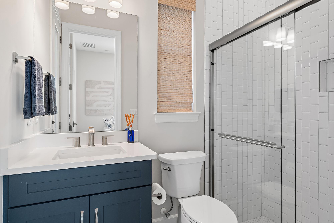
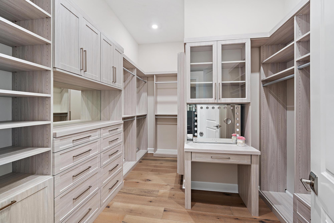
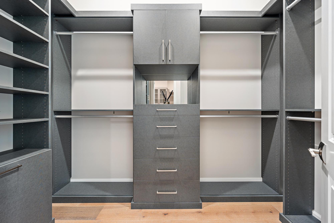
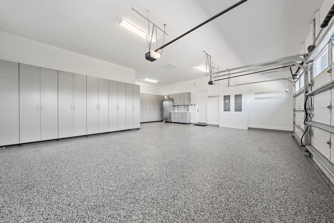
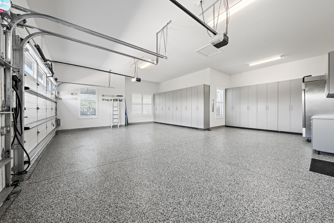
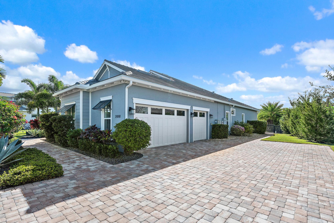
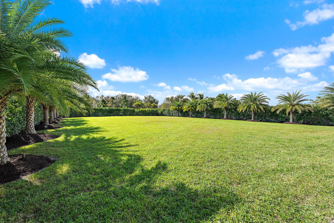
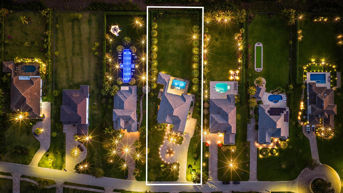
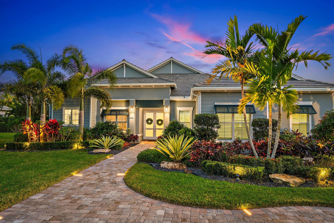
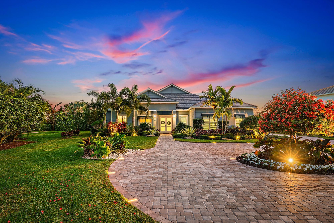
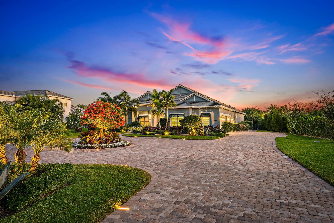
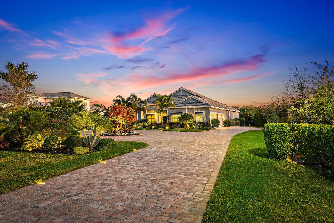
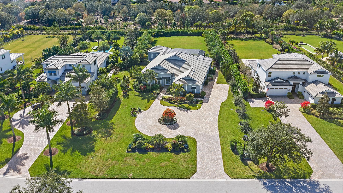
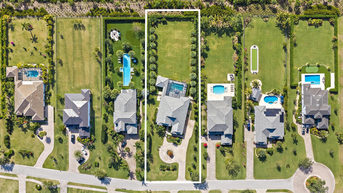
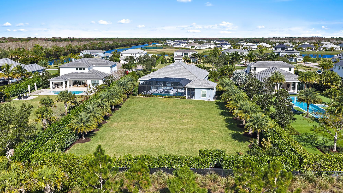
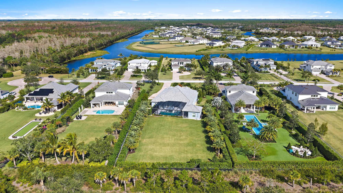
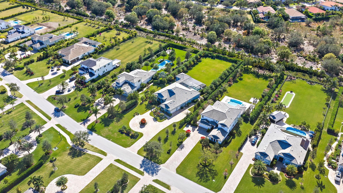
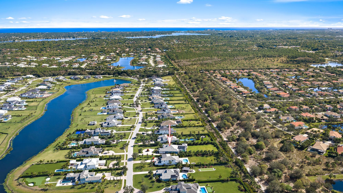
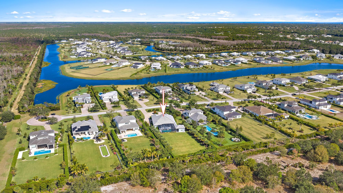
Look no further for your custom designed Oakley home with casita in the Bridgewater community of Jupiter. This late 2022 build sits on 0.95 acres. Main house is 4 bedrooms, 3 baths plus an office and an air conditioned 3-car garage with epoxy floor and an EV charger. Separate guest house/casita offers total privacy with its own bathroom and walk- in closet. Enjoy indoor/outdoor living and seamless outdoor entertaining with the great room's zero-edge sliding glass door opening to the designer summer kitchen with a custom 8 seat island for dining, salt water pool and spa with fire bowls, lanai and fully-fenced in backyard with built-in fence screens. Other upgrades include a full house generator, an extended circular driveway, custom closet build outs, built-in bar with wine cooler, custom window treatments and garage built-ins for extra storage. Most desirable southern exposure from the living area. Located just minutes east of I-95 and less than 2.5 miles to the beach in the newer gated DiVosta community, Bridgewater Preserve. Bridgewater boasts 1+ acres homesites, miles of sidewalks throughout the neighborhood and beautiful lakes.

5
beds

4
baths

3,640 Sq.Ft. LIVING AREA

0.95 Acres lot

Adam Elmer

Adam Elmer

Features & Amenities

Interior

  • total bedrooms5
  • Total bathrooms4
  • full bathrooms4
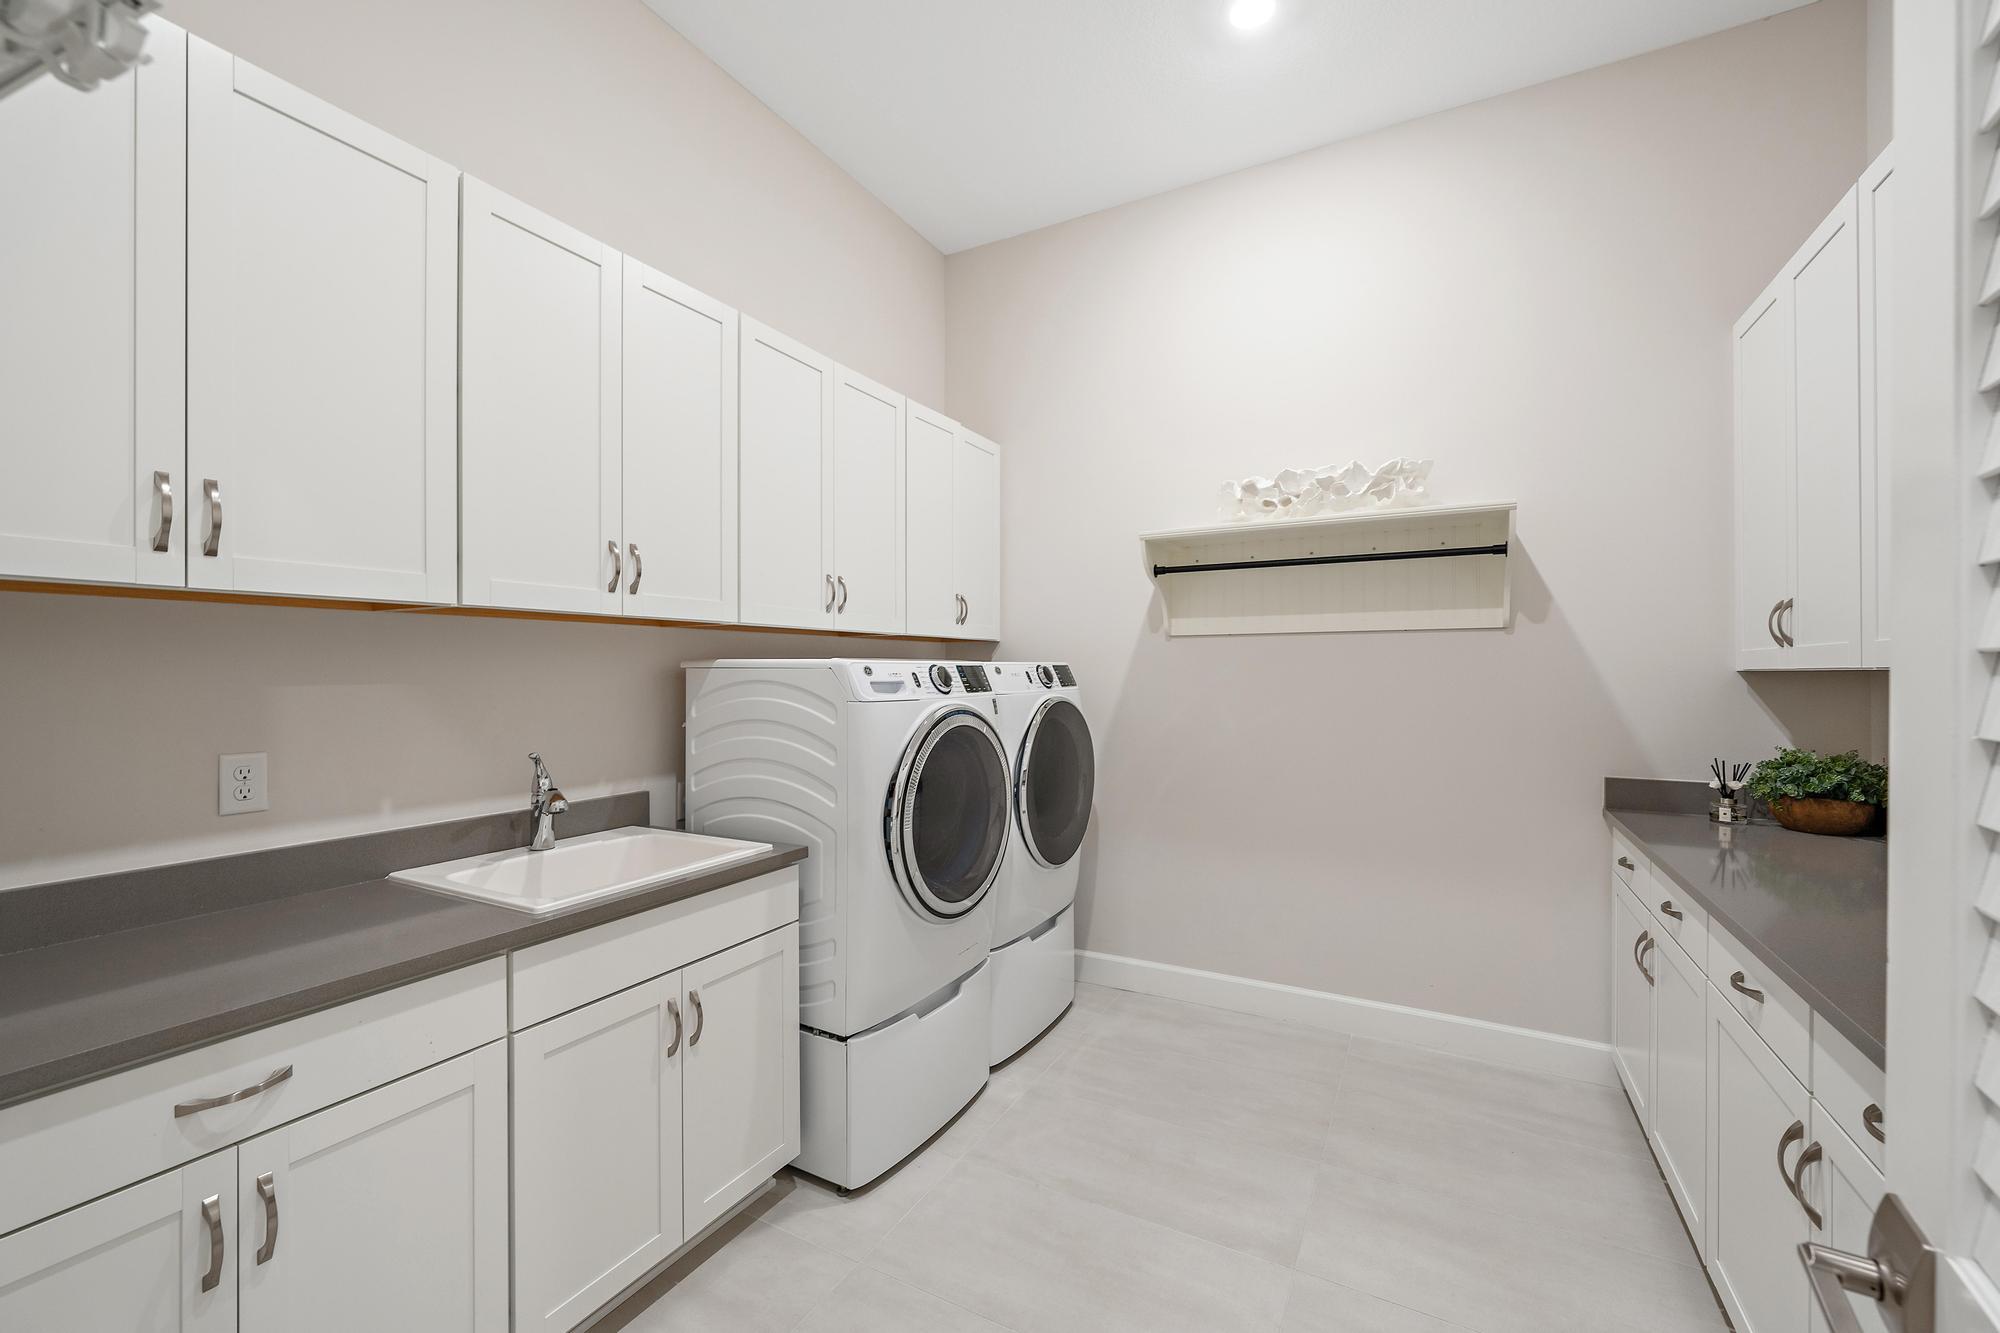
  • Laundry room Inside, Laundry Tub
  • Flooring Wood
  • APPLIANCES Dryer, Dishwasher, Gas Range, Gas Water Heater, Microwave, Oven, Water Heater, Washer
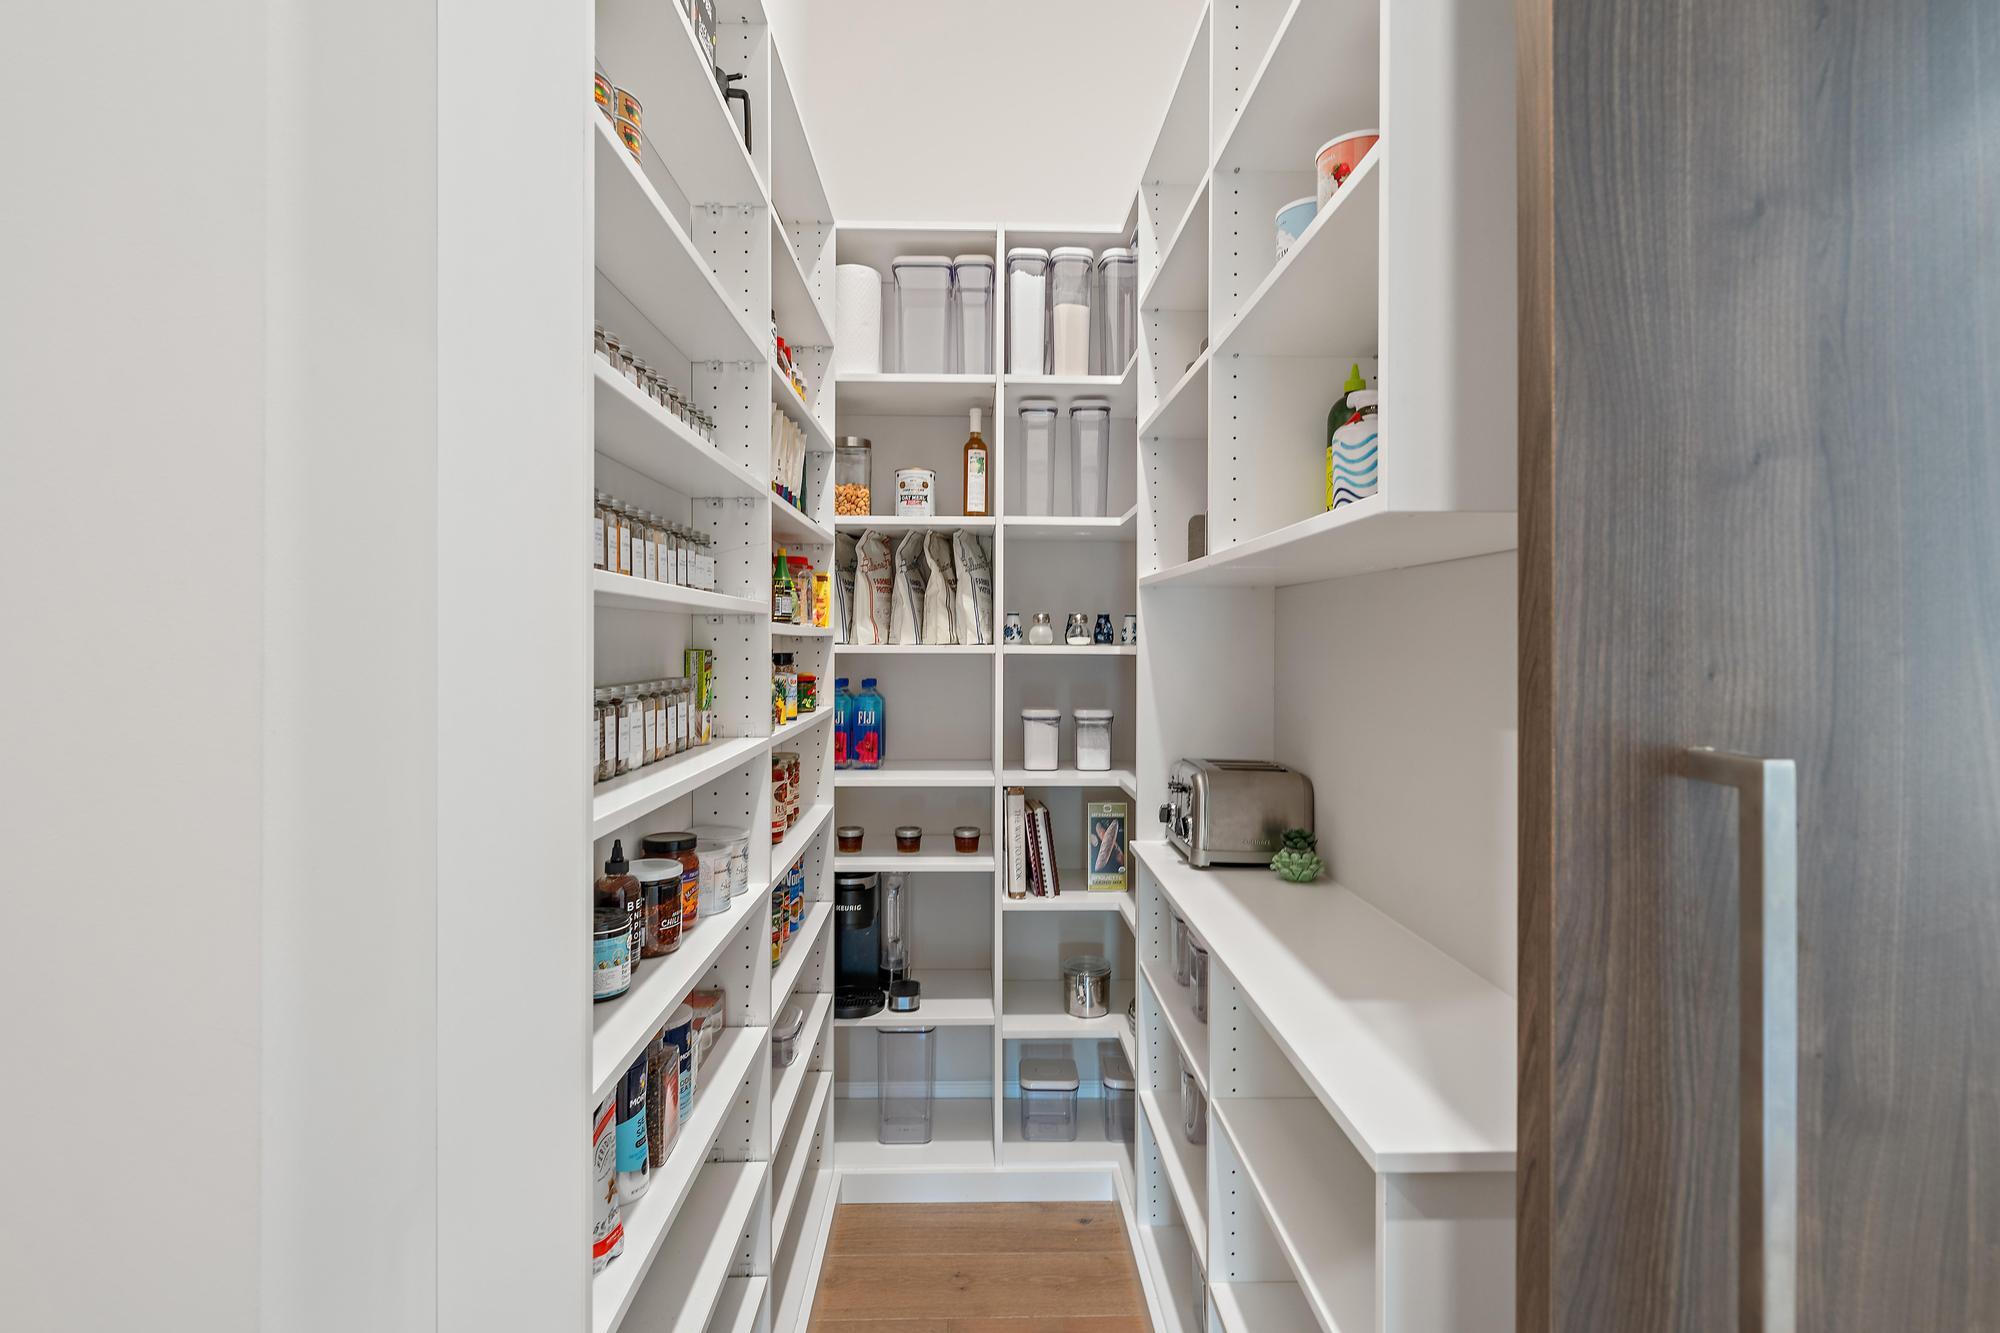
  • other interior Features Built-in Features, Bathtub, Closet Cabinetry, Dual Sinks, Family/Dining Room, Kitchen Island, Pantry, Split Bedrooms, Soaking Tub, Separate Shower, Bar, Walk-In Closet(s)

Area & Lot

  • Status Sold
  • Date Sold June 4, 2026
  • Living Area3,640 Sq.Ft.
  • Total Area5,302 Sq.Ft.
  • Lot Area0.95 Acres
  • MLS® IDR11159457
  • TypeResidential
  • YEAR BUILT2022
  • Architecture StylesFlorida, Ranch
  • Water FrontageNone
  • View DescriptionPreserve
  • Elementary SchoolHobe Sound
  • Middle SchoolMurray
  • High SchoolSouth Fork

Exterior

  • STORIES1
  • Garage Space3.0
  • water SourcePublic
  • utilitiesWater Available
  • PoolGunite, In Ground, Screen Enclosure, Salt Water, Outside Bath Access
  • roofConcrete, Flat, Tile
  • lot featuresSprinklers Automatic
  • parkingAttached, Circular Driveway, Driveway, Garage, Garage Door Opener
  • HEAT TYPECentral, Electric
  • AIR CONDITIONINGCentral Air, Electric
  • HOA AmenitiesSidewalks
  • security FeaturesSecurity System Leased, Security System, Closed Circuit Camera(s), Gated Community, Key Card Entry, Smoke Detector(s), Security Lights
  • other exterior FeaturesBuilt-in Barbecue, Barbecue, Lighting, Outdoor Kitchen, Outdoor Living Area, Porch

Financial

  • Sales Price$3,500,000
  • Real Estate Tax $33,337/yr
  • HOA $575/mo
  • Zoning Residential
View Virtual Tour

Receive More Information About this Property

Fill out your information below and I will get back to you.