Sold

1065 NW 5th Street

1065 NW 5th Street, Boca Raton, FL 33486

$3,370,000

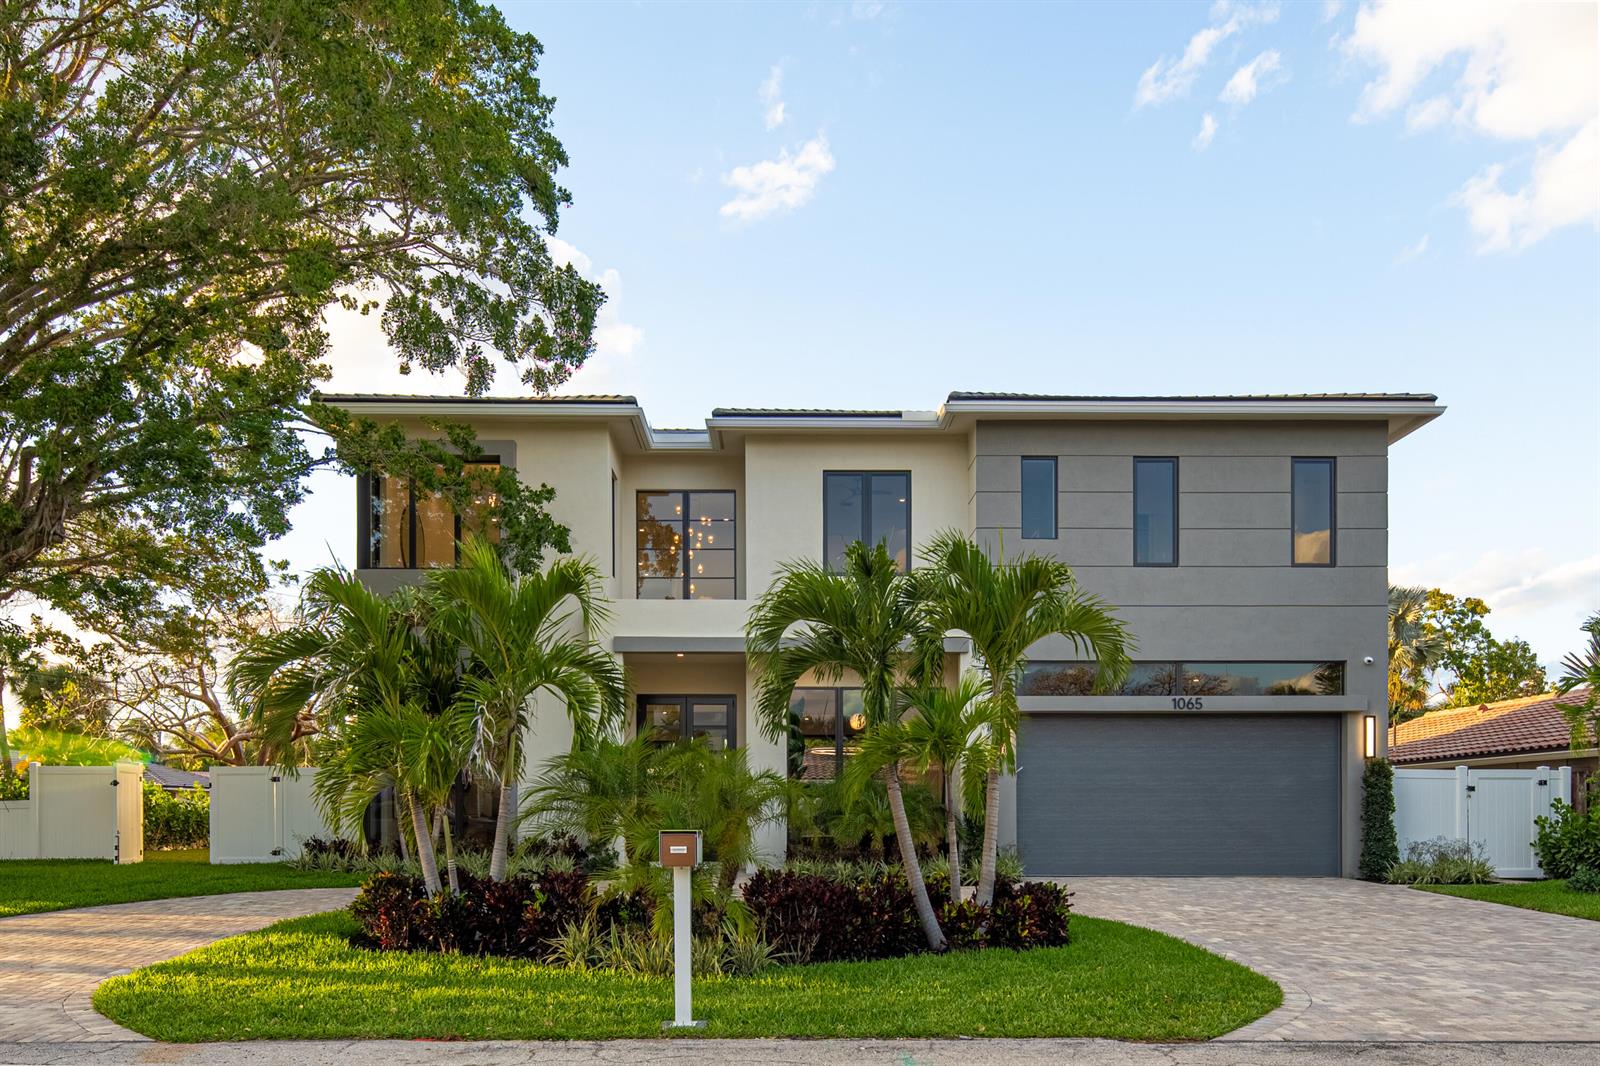
Located in sought-after Lake Floresta, this home puts you right where you want to be--just minutes to downtown Boca, I-95, the beach, and everything in between. Sitting on a spacious corner lot, the yard has been fully turfed so you can actually use it--think kids running around, dogs living their best life, a quick game of catch, or just kicking back without worrying about maintenance. This brand-new, beautifully designed home features 5 bedrooms and 5.5 bathrooms, and every bedroom is its own private retreat with an ensuite bath and a generous walk-in closet. The layout just makes sense, with a first-floor bedroom that's perfect for guests or multigenerational living. You've also got a dedicated office downstairs and a flexible loft upstairs-- ideal for whatever you need that day: work, play, or a little of both. There's even a large dining room ready for big gatherings...or easily turned into a game room if that's more your speed. The kitchen is a total showstopper, with sleek modern cabinetry, Wolf and Sub-Zero appliances, quartz countertops, and an extra-large pantry you'll appreciate more than you think. The main living spaces flow effortlessly between formal and casual areas, giving you the perfect setup whether you're entertaining a crowd or just enjoying a quiet night in. Upstairs, the loft is a great bonus hangout space--media room, playroom, lounge, you name it--and the laundry room is right where it should be (no hauling baskets up and down stairs). Out back, it only gets better: a marble-paver patio, a saltwater pool, summer kitchen and lush, uplit clusia hedges that create a super private, resort-style vibe. Bottom line--this is one of those homes that just feels good the second you walk in...easy, functional, and a little bit fun in all the right ways.

5
beds

6
baths

4,101 Sq.Ft. LIVING AREA

9,980 Sq.Ft. lot

Kristin Hess

Kristin Hess

Features & Amenities

Interior

  • total bedrooms5
  • Total bathrooms6
  • full bathrooms5
  • half bathroom1
  • Laundry room Laundry Room, Utility Room/Laundry
  • Flooring Tile, Wood
  • APPLIANCES Dishwasher, Disposal, Dryer, Ice Maker, Microwave, Electric Range, Refrigerator, Self Cleaning Oven, Wall Oven
  • other interior Features Cooking Island, Entrance Foyer, French Doors, Pantry, Split Bedroom, Volume Ceilings, Walk-In Closet(s), Utility Room/Laundry

Area & Lot

  • Status Sold
  • Date Sold June 25, 2026
  • Living Area4,101 Sq.Ft.
  • Total Area4,838 Sq.Ft.
  • Lot Area9,980 Sq.Ft.
  • MLS® IDB26019516
  • TypeResidential
  • YEAR BUILT2026
  • NeighborhoodBoca Raton
  • Architecture StylesTwo Story, Modern/Contemporary
  • View DescriptionGarden, Pool
  • Elementary SchoolAddison Mizner
  • Middle SchoolBoca Raton Community
  • High SchoolBoca Raton Community

Exterior

  • STORIES2
  • Garage Space2.0
  • water SourcePublic
  • utilitiesWater Connected, Electricity Available, Sewer Available, Water Available
  • PoolPrivate
  • roofTile, Concrete, Tile Roof
  • lot featuresLess Than 1/4 Acre Lot, Less Than 1 Acre, Fenced
  • parking2 Or More Spaces, Driveway, Parking Garage
  • HEAT TYPECentral
  • AIR CONDITIONINGCeiling Fan(s), Central Air
  • sewerPublic Sewer, Public Sanitation, Sewer
  • HOA AmenitiesPrivate Pool
  • security FeaturesSmoke Alarm, Smoke Detector(s), Smoke Detector
  • other exterior FeaturesBarbeque, Built-In Grill

Financial

  • Sales Price$3,370,000
  • Real Estate Tax $11,245/yr
  • Zoning R1D (cit
View Virtual Tour

Receive More Information About this Property

Fill out your information below and I will get back to you.