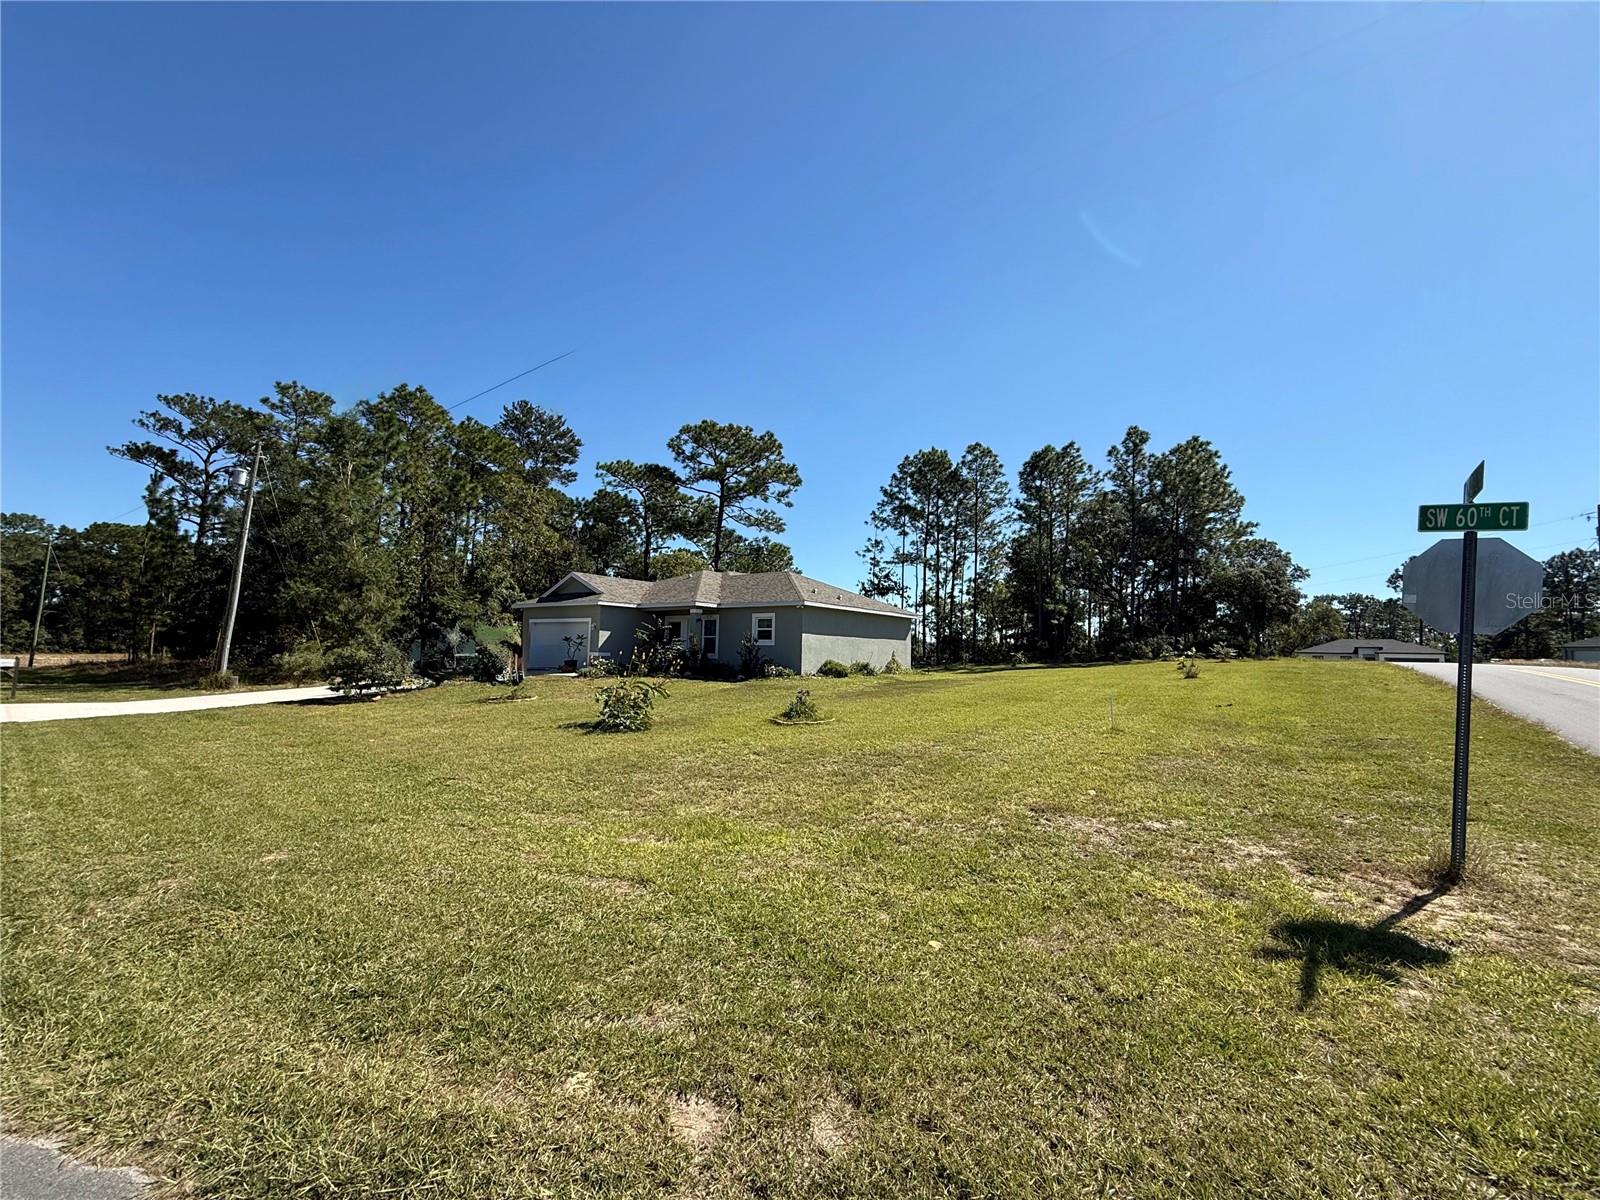
Property photo 1
Property photo 2
Property photo 3
Property photo 4
Property photo 5
4 Beds
3 Baths
1,531 sqft

$319,000

15543 SW 60TH CT, OCALA FL, 34473

Price per sqft$208.36
Built in2023
Property size1,531 sqft
Property typeResidential
Courtesy of DOWN HOME REALTY, LLLP, Colleen Kramer  Listing Contact: 352-753-0976

Overview

Active

Listed Oct 23, 2026

Updated 1h ago

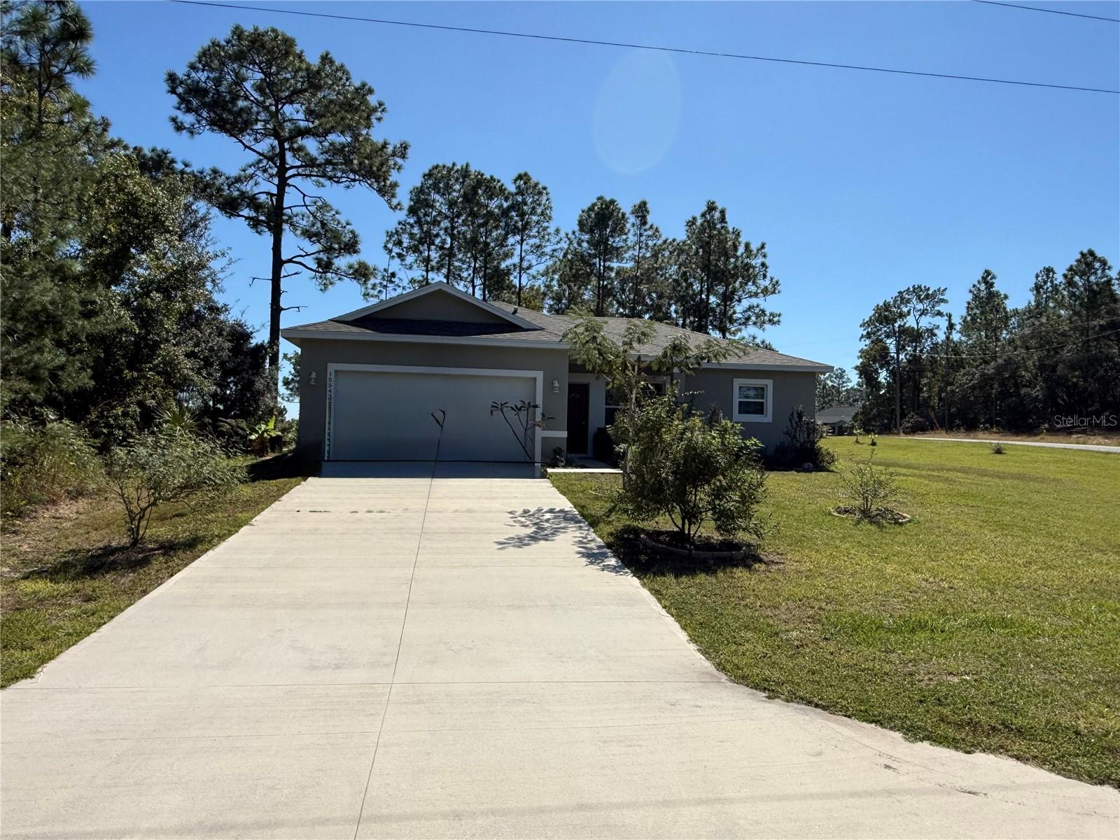
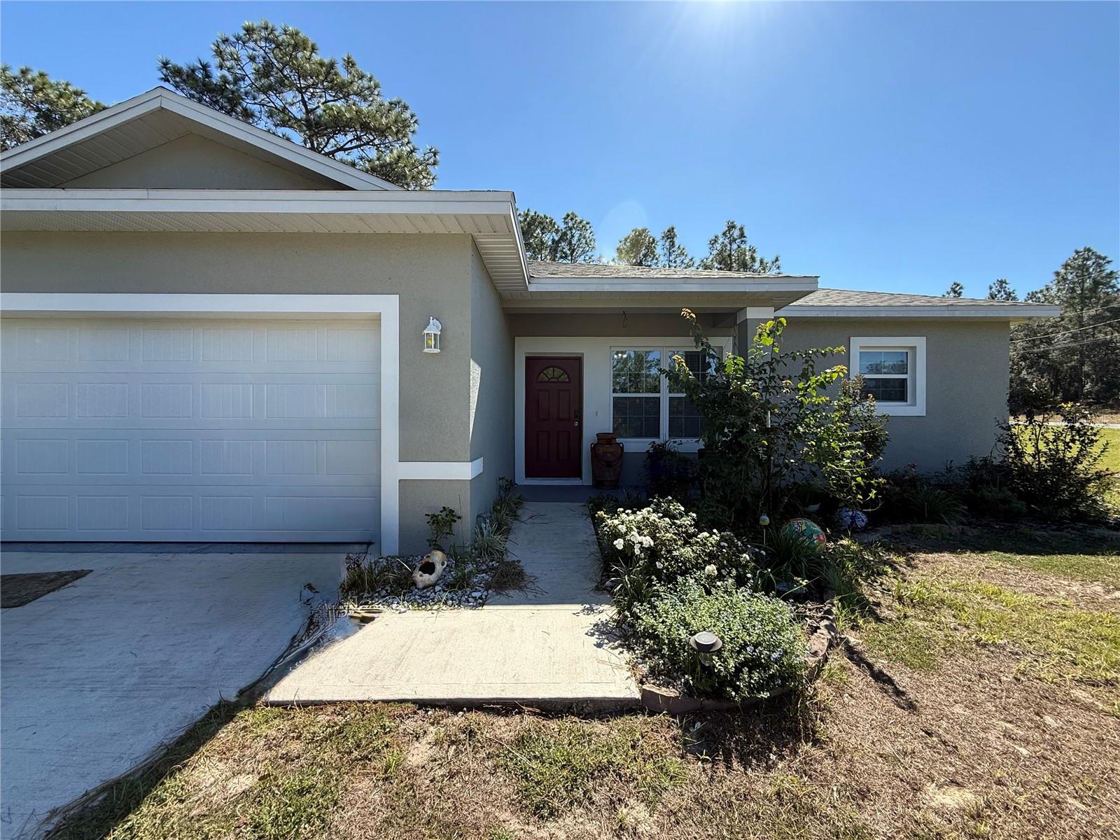
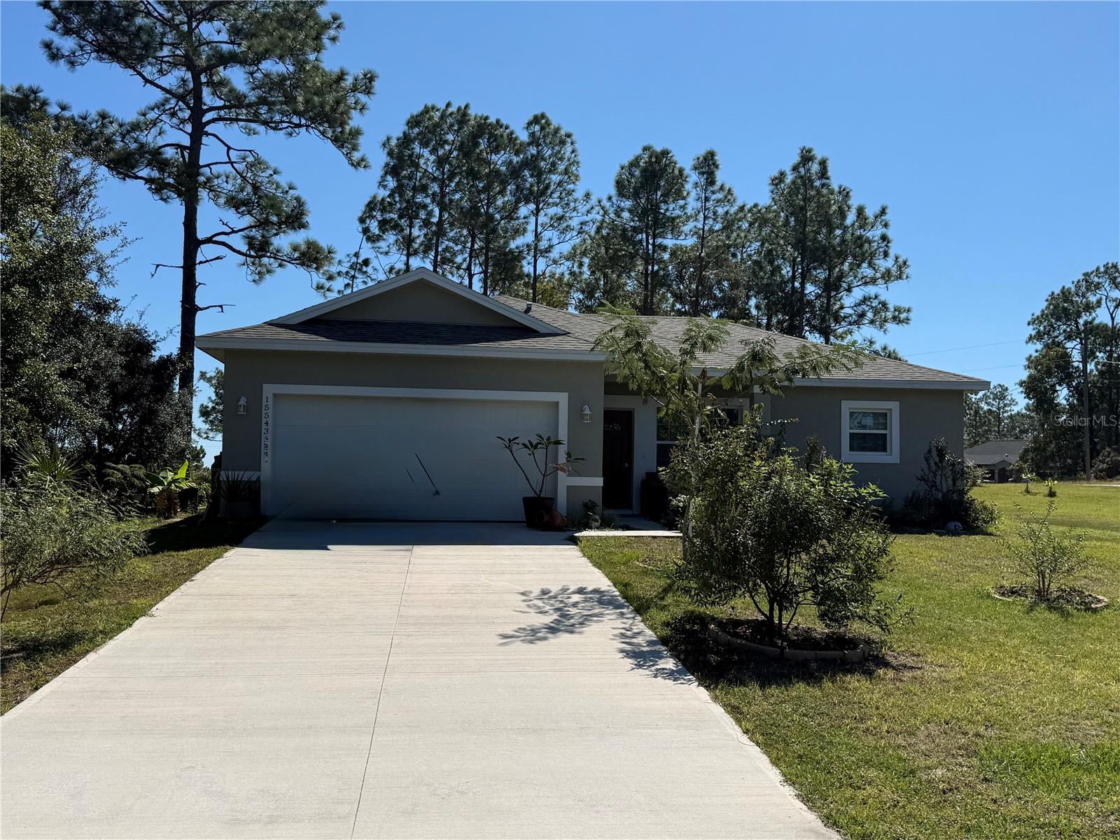
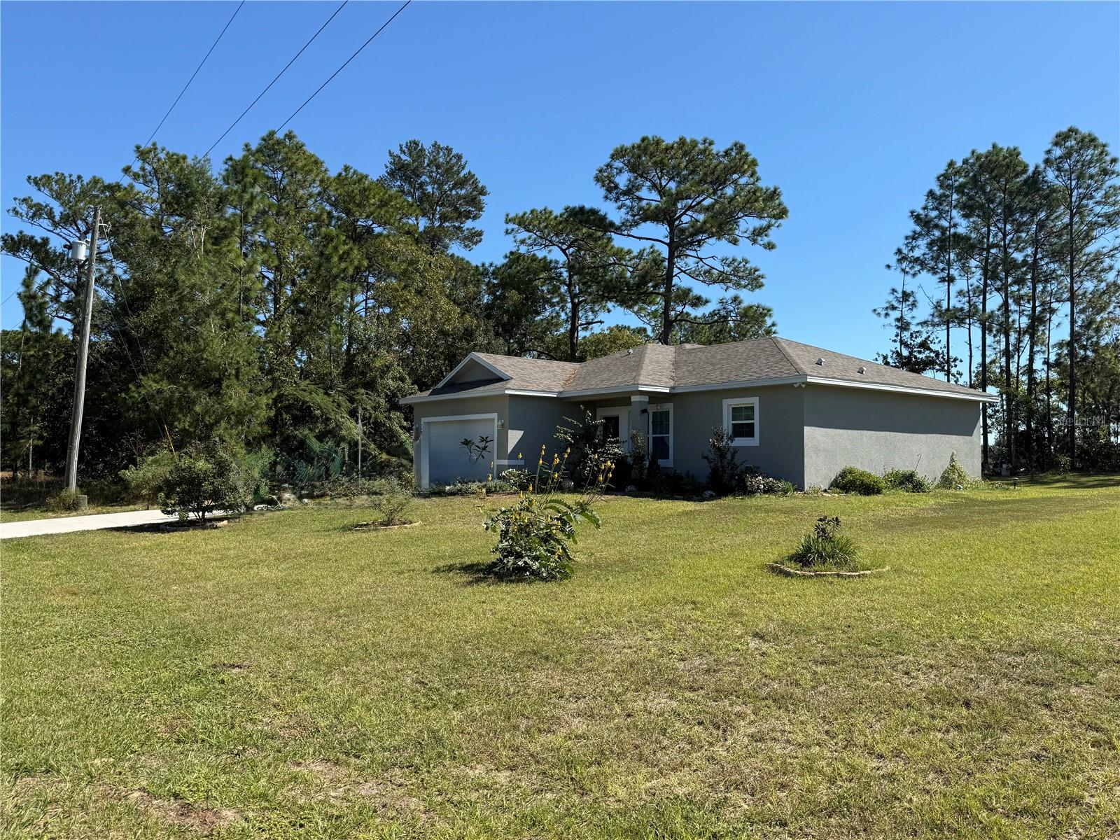
Discover this move-in-ready, 2023 - built, 4-bedroom, 2.5-bath home situated on a desirable corner lot in Marion Oaks. Designed for comfort and functionality, this home features a spacious open floor plan, attractive flooring, and an inviting living area ideal for everyday living and entertaining. The well-appointed kitchen offers stone countertops, abundant cabinetry, generous counter space, and a pantry for additional storage. Four bedrooms provide flexibility for a variety of living arrangements, including guest accommodations or a home office. Additional features include double-pane windows, a shingle roof, an inside laundry room, and an attached two-car garage. A welcoming walkway enhances the home’s curb appeal, while the corner lot offers excellent potential for outdoor enjoyment, landscaping, gardening, or creating a private fenced yard. Built in 2023, this property offers the appeal of newer construction with modern conveniences and a practical layout. Conveniently located in Marion Oaks, with access to shopping, dining, grocery stores, medical facilities, and I-75 for commuting throughout Central Florida. Whether you’re looking for a primary residence or a property with room to personalize, this home offers an appealing combination of space, functionality, and location. Don’t miss the opportunity to make this property your own. Contact your real estate professional today to schedule a private showing and experience all this home has for you!! MAKE IT HOME!

$2,122/mo

Est. mortgage payment based on a $319,000 home price.

All estimates are provided by Luxury Presence for informational purposes only. Actual amounts may vary.

Additional information

MLS® ID
G5119440

Interior Features

Bedrooms
4
Bathrooms
3
Cooling
Yes
Heating
Yes
Basement
No

Exterior Features

Lot Size
0.29 Acres

Other Property Details

Taxes
$619
Tax Frequency
Annually
Association Fee Frequency
Monthly
Garage
Yes
Municipality
17S
55+/Senior Community
No

Listings courtesy of Stellar MLS as distributed by MLS GRID

All information deemed reliable but not guaranteed and should be independently verified. All properties are subject to prior sale, change or withdrawal. Neither listing broker(s) nor Kristin Hess shall be responsible for any typographical errors, misinformation, misprints and shall be held totally harmless. Properties displayed may be listed or sold by various participants in the MLS. 

Based on information submitted to the MLS GRID as of 3:17 AM UTC on 10/25/2026. All data is obtained from various sources and may not have been verified by broker or MLS GRID. Supplied Open House Information is subject to change without notice. All information should be independently reviewed and verified for accuracy. Properties may or may not be listed by the office/agent presenting the information.

©2026 Stellar MLS . All rights reserved.

DMCA Notice

Powered by Luxury Presence